Extending your house: steps, permits and cost.
Building out or adding a storey: two ways to get more room, with the same main steps. Here is how a project unfolds, what moves the cost and what the City of Blainville publishes about permits.
Extending a house means adding living space in one of two ways: at ground level (a side extension, an annex, an attached garage or room) or upward (adding a storey). The steps are the same: feasibility, plans and permit, structure, then insulation, finishing and a final inspection.
The cost depends mainly on the type of extension, the area, the existing structure to tie into and the finishing. PRO G2 does not publish per-square-foot prices: a number only means something once there are clear plans.
In Blainville, a permit is required for the construction, modification or extension of a main residential building (source below). An "addition" and an "extension" mean the same thing here.
Outward or upward: the types of extension.
- ·Adding a storey. Gain a full floor without taking up any of the lot: bedrooms, a primary suite, living space.
- ·Side extension. Build out at ground level for an open kitchen, a large family room or an office.
- ·Annex or rear addition. A new section tied into the house and designed to blend with the existing building.
- ·Attached garage or room. A garage, shelter or extra room, framed and finished like the rest of the house.
What separates the two routes: building out depends on the lot, since the setbacks, height and floor area allowed vary from one town to another. Adding a storey depends on the existing structure, which has to carry the new load, hence the structural calculation by an engineer where needed.
The steps of an extension, from plan to keys.
Once the permit is issued, a typical residential extension takes a few weeks to a few months. The total time depends on the scope, the season and permit processing time.
- 01Feasibility. We check what is possible given your house, your lot and your town's bylaws.
- 02Plans. We can work from your plans or help you have them drawn. Clear plans are needed before pricing the job and filing for the permit.
- 03Permit. The municipal permit file is prepared with you. In Blainville, no work can start before the permit is issued (see below).
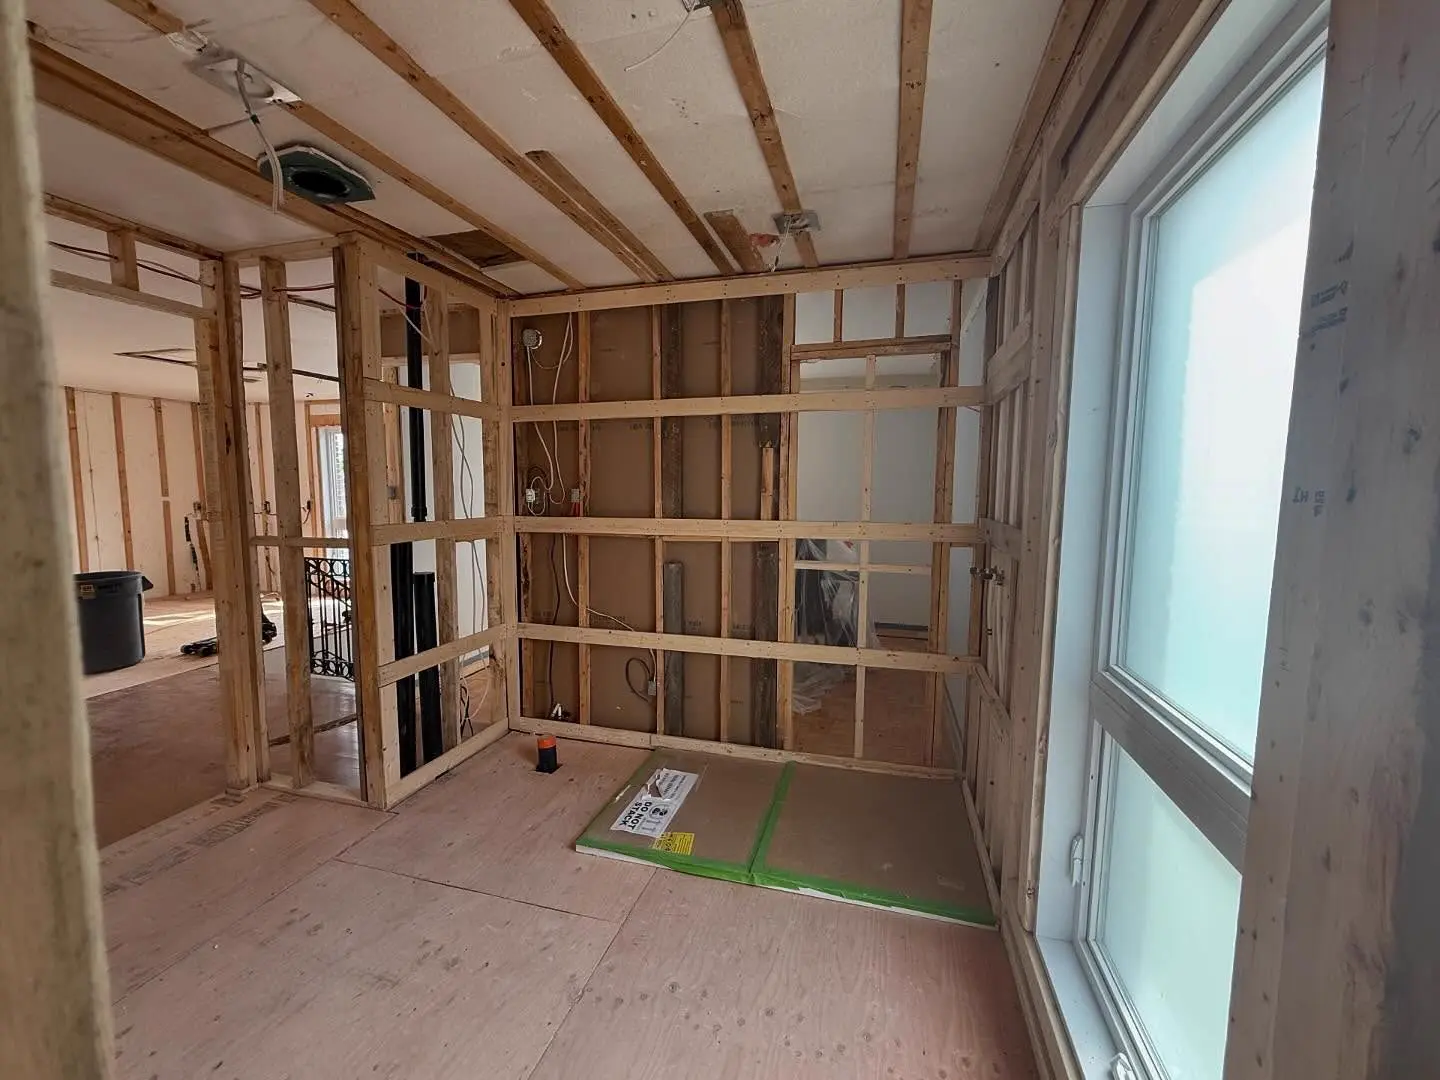
- 04Structure. Foundation, framing and tie-in to the existing house. Connecting an addition sometimes means opening a load-bearing wall or redistributing loads: the engineer is brought in where needed and the work follows the engineer's plans.
- 05Insulation and finishing. Insulation, then interior and exterior finishing.
- 06Final inspection. A joint final inspection, delivered turnkey.
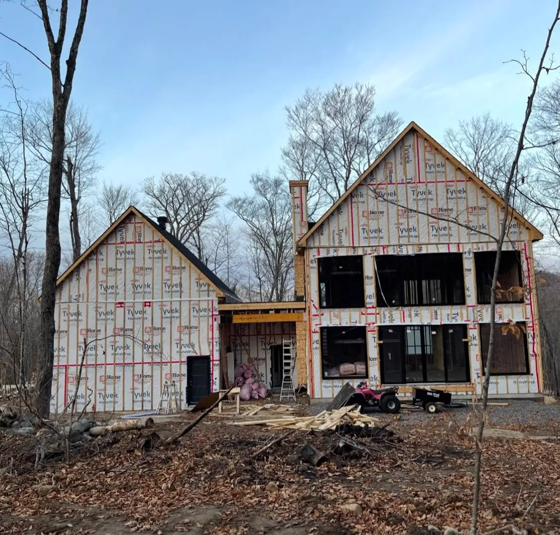
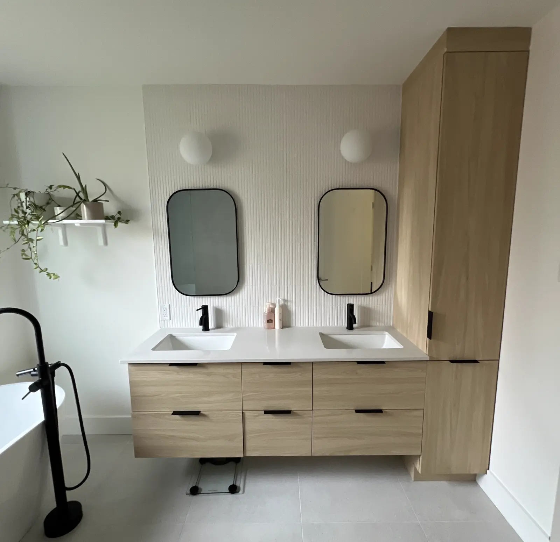
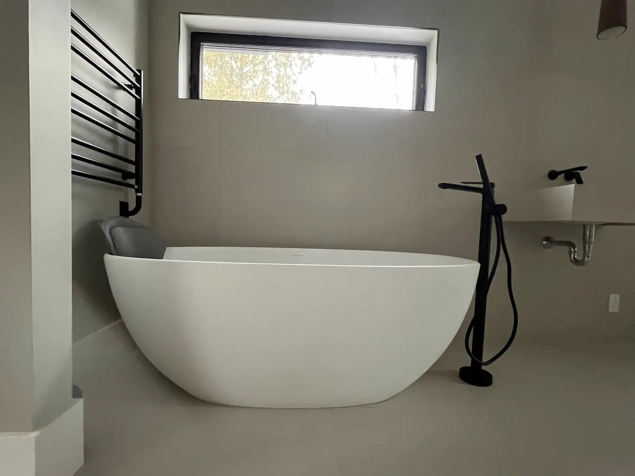
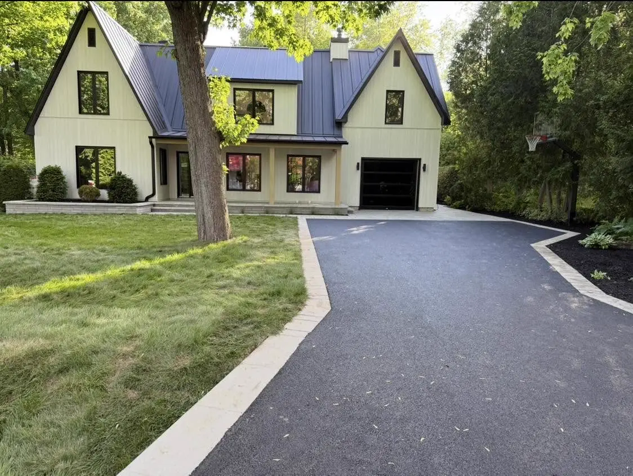
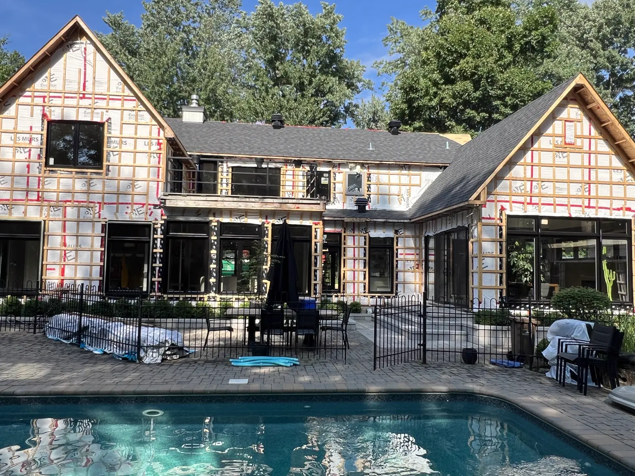
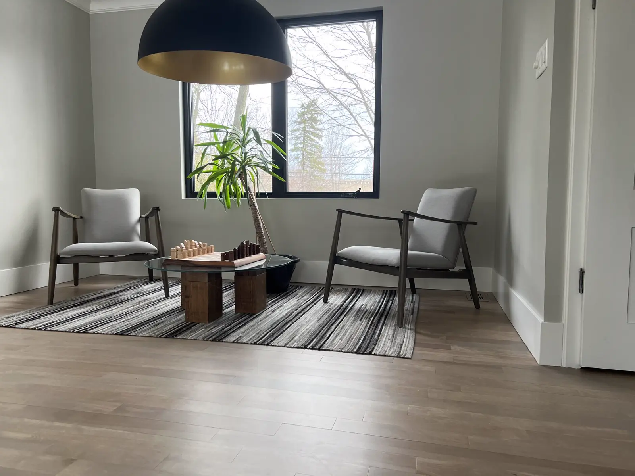
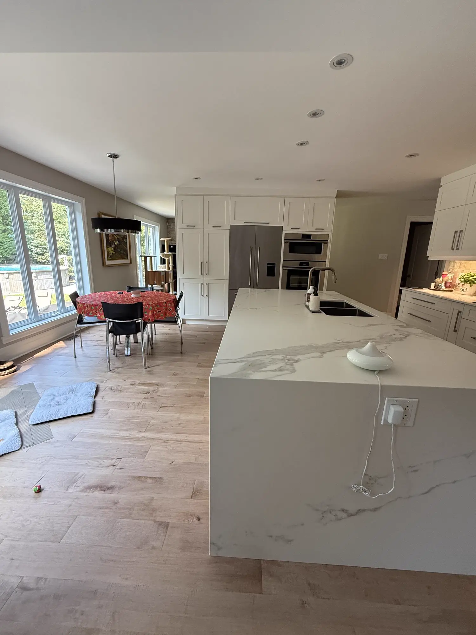
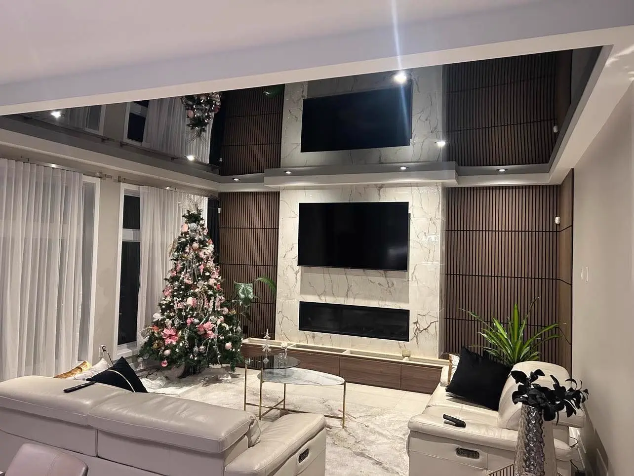
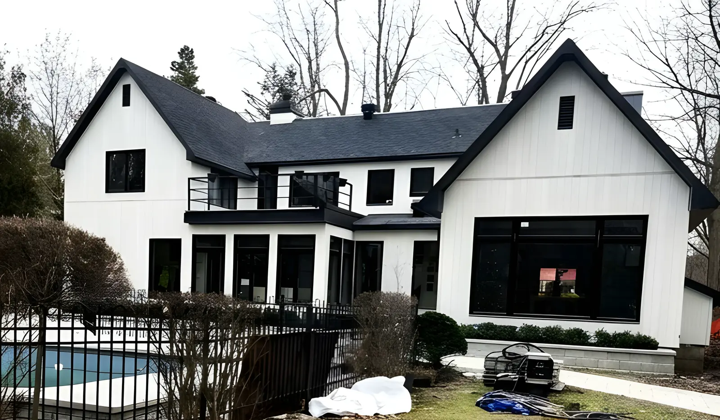
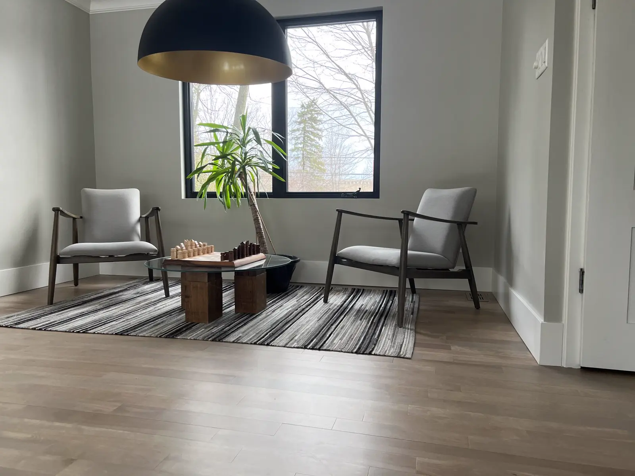
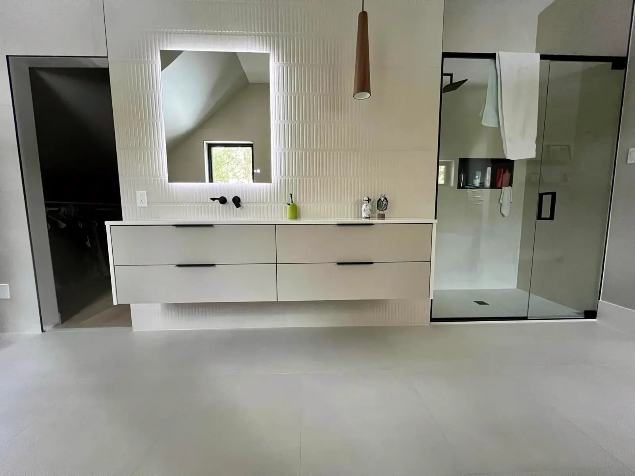
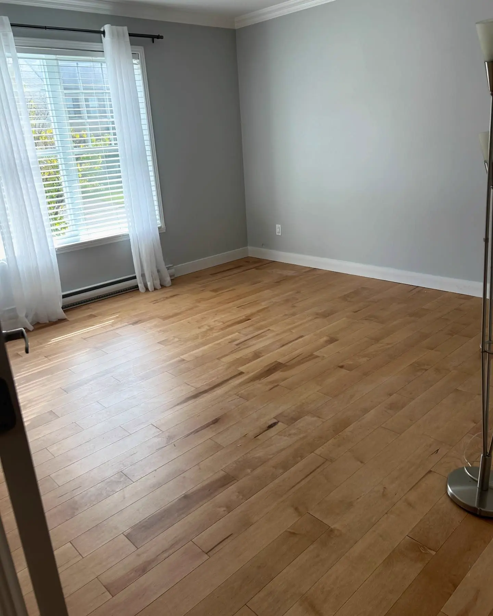
Before, after, and the structure in between.
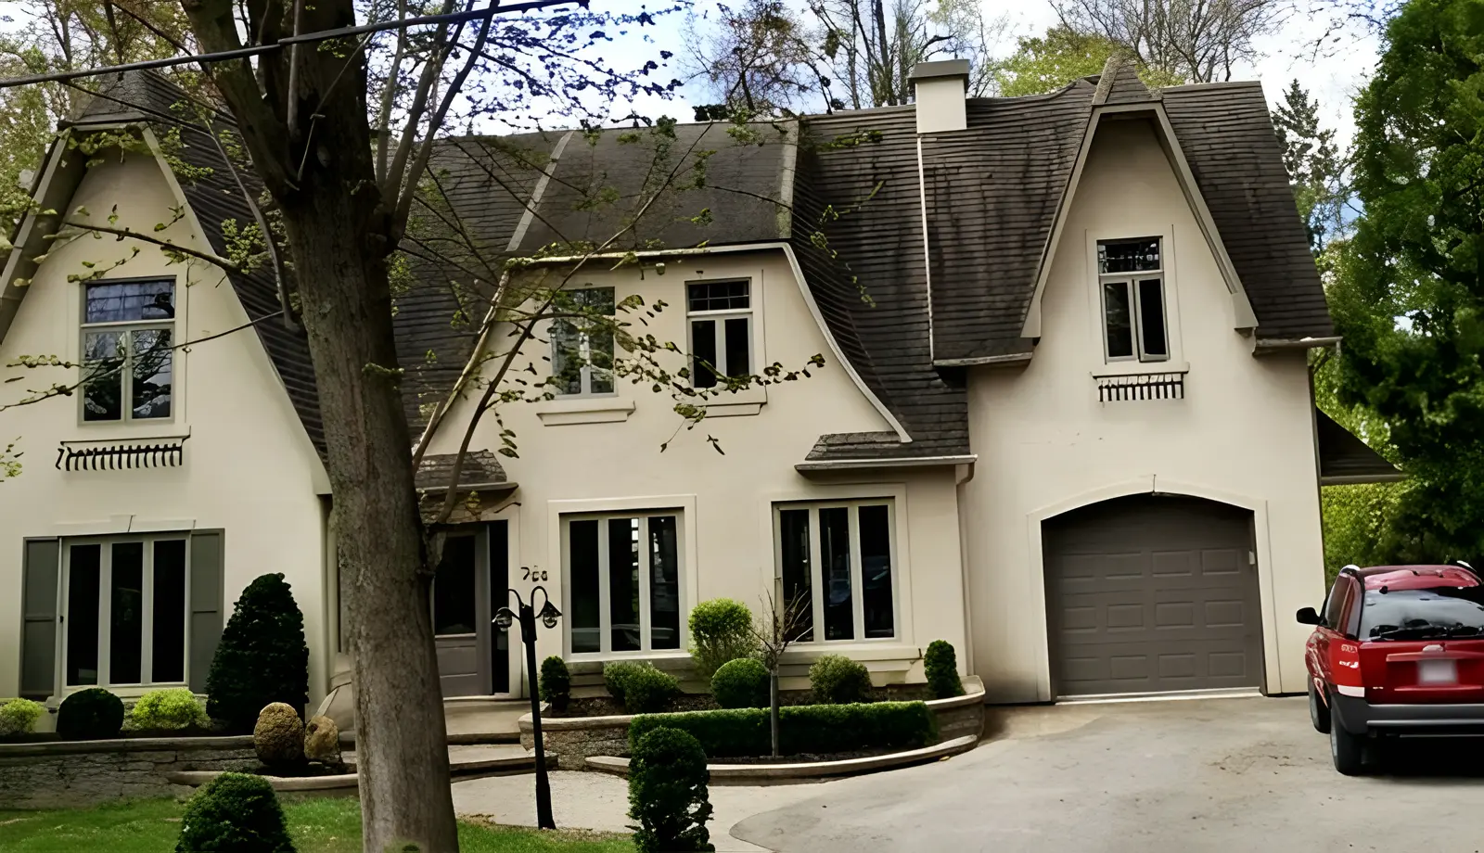
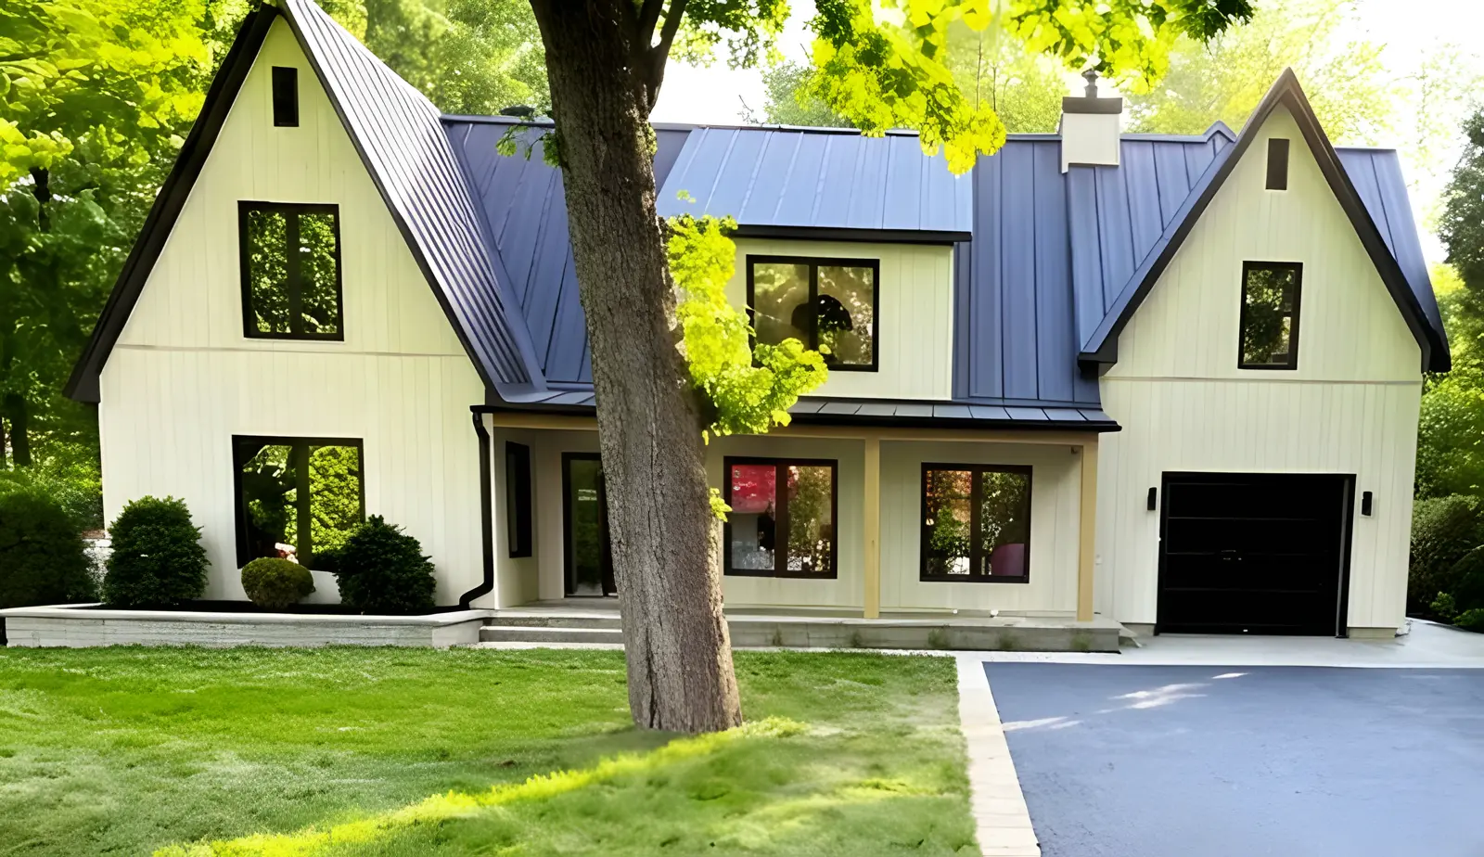
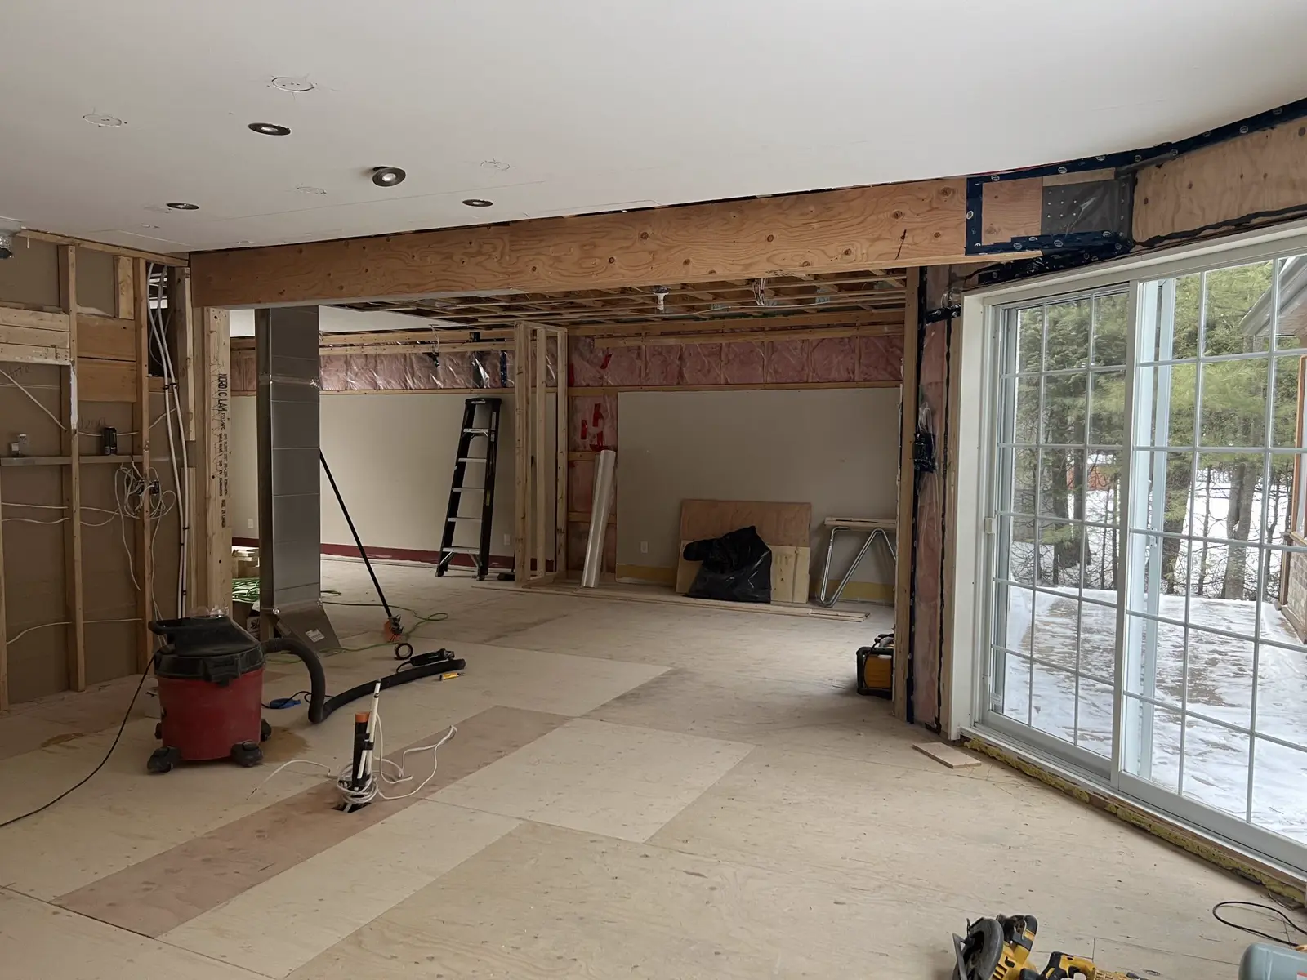
Photos from our portfolio.
Permits: what the City of Blainville says.
This is what the City publishes in the Règlements et permis section of its website, which is in French (page read on November 3, 2026). The translations are ours. Rules and fees can change, so always confirm with the City. Elsewhere on the North Shore, your own municipality's rules apply.
"A permit is required for the construction, modification or extension of a main residential building."
Fee listed for a residential modification or extension: "$10 for every $1,000 of the estimated cost of the work, with a minimum of $50". The application is made "online or in person at city hall". The City lists the application form, a detailed site plan prepared by a land surveyor and architectural plans, but states that the required documents "may vary depending on the project".
It warns that "a delay should be expected in processing some permit applications" and that "no work may begin before it is obtained". The permit could also fall under the PIIA, the City's site planning and architectural integration review. For an attached garage, the City writes: "Before starting construction of an attached garage, a permit must be obtained."
The City also says: "Has your property been built for at least 20 years? Check whether you are eligible for the residential renovation and extension assistance program." The conditions are on its financial support page.
Planning department (Service de l'urbanisme, de la mobilité et de la transition écologique): 450 434-5200 or urbanisme@blainville.ca.
What makes the cost vary on an extension.
Two extensions of the same area can lead to very different quotes. Here is where the gaps come from.
- ·The type of extension. Adding a storey and building out at ground level call for different structure and different tie-in work.
- ·The area added. The more living space you add, the more structure, insulation and finishing there is to do.
- ·The existing structure. Opening a load-bearing wall or redistributing loads adds work, and often an engineer's involvement.
- ·The foundation. A ground-level extension sits on a foundation, a step of the structural work that belongs in the quote.
- ·Systems to extend. Electrical and plumbing have to follow the added space.
- ·Insulation and finishing. Interior and exterior: the materials you choose show up in the total.
- ·Plans, permit and season. The plans, the City's permit fee (calculated on the estimated cost of the work), permit processing time and the season of the build all weigh in.
PRO G2 does not publish per-square-foot prices, because a figure given without plans or a site visit is not reliable. The quote is free, detailed and with no obligation. To compare several quotes, Quebec's building board (the RBQ) suggests asking at least three contractors (its page Choosing a contractor), and you can check each contractor's RBQ licence.
From information to a quote.
When your project is ready, our home extension service page (in French) presents the service and how to reach us. If the extension is part of a wider overhaul, see major renovation (in French).
Home extensions: frequently asked questions
What is the difference between an addition and an extension?
None: they are two ways of naming the same thing, adding living space to an existing house, outward or upward.
Is it better to build out or add a storey?
It depends on your lot, your town's rules and the existing structure. Adding a storey avoids using up the lot; building out suits a room such as an open kitchen or an office. Feasibility decides.
Do I need a permit to extend my house?
In Blainville, yes: the City requires a permit for the construction, modification or extension of a main residential building. In another municipality, that municipality's rules apply, so check with it before you start.
How much does a home extension cost?
We do not publish per-square-foot prices, because a figure given without plans or a site visit is not reliable. The cost depends mostly on the type of extension, the area, the structure to tie into and the finishing. The quote is free, detailed and with no obligation.
How long does an extension take?
It depends on the scope, the season and permit processing time. Once the permit is issued, a typical residential extension takes a few weeks to a few months. We give you a realistic schedule with the quote.
Can a load-bearing wall be opened to connect the addition?
Often, yes. That is exactly framing and wood structure work (page in French): we coordinate the engineer and carry out the work to the engineer's plans.
Official sources consulted
Pages read on November 3, 2026. The City's pages are in French. They may have changed since.
Our targeted expertise
An extension in mind?
Tell us what you picture. Free quote, no obligation.